Showing posts with label Jewish architecture. Show all posts

Thursday, 20 March 2014

Jewish life in Munich: Ohel Jacob Synagogue

The Synagogue 'Ohel Jacob' ('Jacob's Tent') in Munich is one of the main reference point of Jewish life in Germany and Munich. It was built between 2004-2006 and is part of a larger complex that includes also the Jewish Museum and the Jewish Center. An underground tunnel unites the synagogue to the Jewish Community Center, a memorial for the Jews killed in Munich. The official opening took place on 9 November 2006, the 68th anniversary of Kristallnacht. 
The synagogue was designed by Rena Wandel Hoefer  and Wolfgang Loich, who also designed the new synagogue in Dresden. It includes a cubic structure of travertine stone, the typical stone for many houses in Jerusalem, topped by a glass cube. The glass roof, separated by lines that form the Maghen David ('Star of David') signify the journey of Moshe Rabbeinu and the Jewish people through the desert, but can be also read as a symbol of hope for the light that conquers the darkness. The main portal, featuring in Hebrew letters the 10 Commandments, was manufactured in Budapest. 
The synagogue has a capacity of over 550 worshippers. More than 4,000 Jews were killed in Munich. After the war, many returned. Jews from the former Soviet Union that arrived in Germany after the fall of communism decided to settle in Munich too, bringing a new dynamic to the local community. The synagogue was often targeted by anti-Semitic threats.
The original main synagogue in Munich was destroyed in 1938, and its ground is used nowadays as a parking area. 
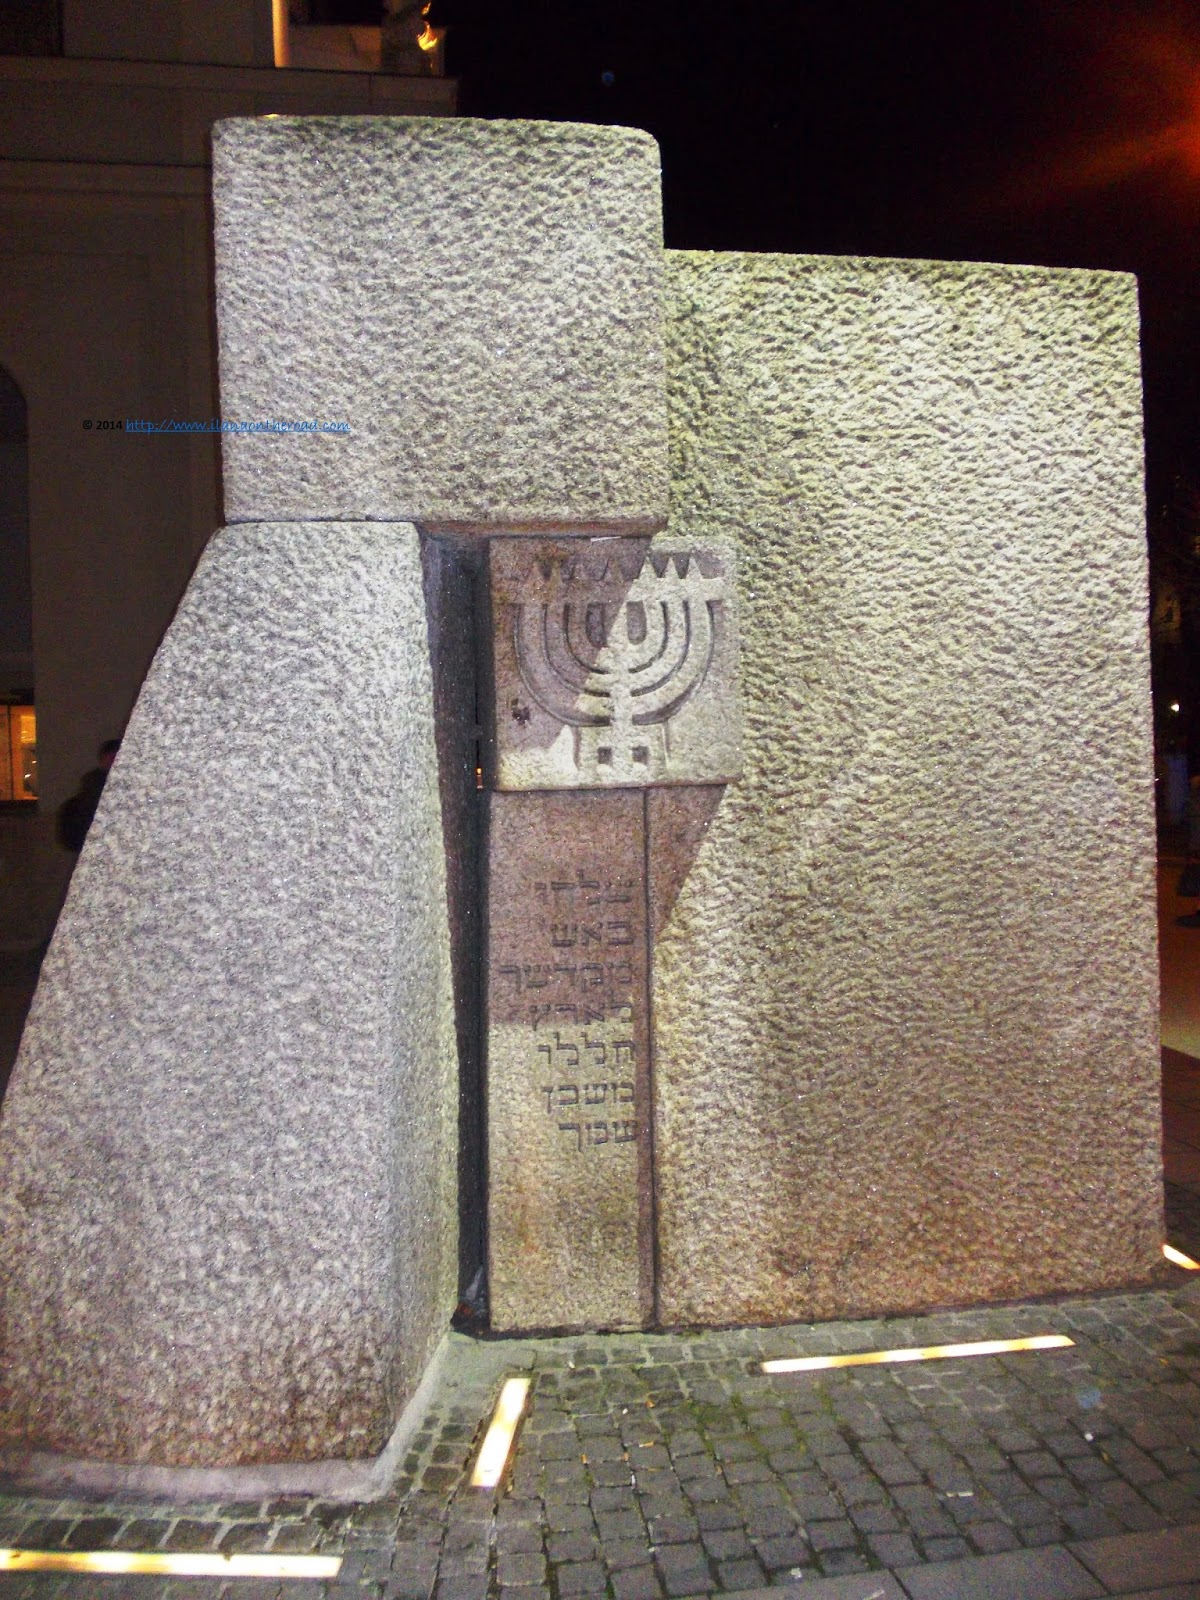
The public memory reminds very often the old places of worship and former Jewish businesses, as everywhere in Germany. Old and new history meet on different sides of the time and probably a new future is still possible. 

Sunday, 16 March 2014

Architecture stories: Beth Shalom Synagogue, by F.L.Wright

Among the long list of nearly 1,000 projects by Frank Lloyd Wright, there is also a synagogue, the conservative Beth Shalom (the House of Peace in Hebrew) situated in Elkins Park, Pennsylvania. During the elaboration of the project that the architect accepted in 1953, he worked closely with the then rabbi, Mortimer J. Cohen. The only synagogue ever in the portfolio of the architect was ready in 1959. Cohen wrote personally to Wright, who had an Unitarian background, asking him to accept the project and during the projection and construction work the Rabbi worked closely with the architect explaining the main concepts of the Jewish faith. 
The synagogue aims to represent both the tent and the mountain as symbols of the direct commitment of the Jewish people to Torah transmitted by G-d. The plan is irregular, with the Eastern point oriented direction Jerusalem, a constant in many Conservative synagogues. It has a glass pyramidal tower on the top relying on a navy-like stone structure. The included walls of translucent fiberglass are aimed to create the image of a 'luminous Mount Sinai', closer to heaven. The artificial lightning during the night singles out the construction as a beacon of light that can be compared with the Statue of Liberty, an association that . In the front of the entrance, the place for the ritual washing of hands - 'netilas yadaim' - is represented by a fountain. 
Structured on two levels, it has 1020 places on the first floor and around 1000 on the second. The disposition of the floors aims to fulfil the basic functions, social and religious/ritual. The yellowish carpet represent the sand of the desert where the Jewish people settled till reaching the land of Israel.  

Architectural historians consider that the synagogue belongs to the Mayan Revival Style. but there are also many elements that reminds of the New York Steel Cathedral project.   
Considered as one of the most expensive places of worship, the project was delayed because of the lack of funds. 
Beth Shalom Synagogue was included since 29 March 2007 on the list of National Historic Landmarks. The building belongs to FLWright Historical Society, which means that the owners are not allowed to operate changes. For instance, they are not even allowed to change the carpet. One of the main problem arising from this restriction is the difficulty to accommodate the members in wheelchairs as the original plans did not include such facilities. The specialists also mention the various electricity  and heating problems due to the need to cope with the needs of modern society.
F.L.Wright worked out around 1,000 architectural projects - houses, office buildings, space of worships and stores, among which Price Towers, Dallas Theatre, Solomon R. Guggenheim Museum.
Guided tours are made twice the week. The conservative congregation of Beth Shalom was created in 1919 at a time when Conservative Judaism was on the raise and the idea to have a new synagogue coincided with the need to create historical benchmarks. Despite the fact that Wright was not necessarily the friendliest person to Jews and the final results that reminds a lot of non-Jewish construction, his prestige was considered good enough for being commissioned this project. 

Source of photos: online resources